

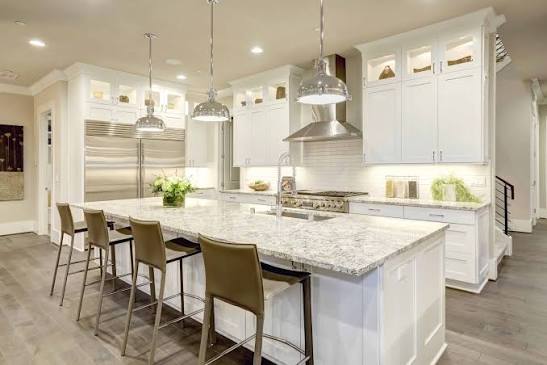
A kitchen remodel is a major home improvement project, but it does not have to be focused entirely on appearance. A beautiful kitchen can still be frustrating if there is not enough storage, counter space, lighting, or room to move around. The best kitchen remodel combines attractive design with practical functionality.
Planning before construction begins can help prevent expensive mistakes and ensure that the finished kitchen works well for everyday cooking, cleaning, storage, dining, and entertaining. Current kitchen-planning guidance emphasizes starting with the layout, understanding how the space will be used, and planning storage, lighting, appliances, and workflow together.
Start by Evaluating Your Existing Kitchen
Before removing cabinets or choosing countertops, spend some time identifying what currently works and what does not.
Think about where problems occur during everyday use. Perhaps the refrigerator is too far from the preparation area, cabinets are difficult to access, appliances take up too much counter space, or there is not enough room for multiple people to cook.
Make a list of the kitchen’s strengths and weaknesses. This gives you a practical starting point rather than remodeling based only on photographs or trends.
Also consider how your household actually uses the kitchen. A kitchen designed for someone who cooks every day may need very different storage and preparation areas from a kitchen mainly used for quick meals and occasional entertaining.
Establish a Realistic Remodeling Budget
A clear budget should be established before selecting materials and appliances.
Your budget needs to account for more than cabinets and countertops. Consider flooring, lighting, plumbing, electrical work, appliances, hardware, ventilation, installation, permits where required, and potential structural work.
It is also sensible to keep some money available for unexpected problems. Once walls, floors, and cabinets are removed, issues such as outdated wiring, plumbing problems, or subfloor damage may become visible.
A realistic budget helps you decide where to spend more and where to choose simpler alternatives.
Choose the Right Kitchen Layout
Layout is one of the most important decisions in a kitchen remodel. It determines how easily people can move between the refrigerator, sink, cooking area, storage, and preparation surfaces.
Common layouts include single-wall, galley, L-shaped, U-shaped, peninsula, and island kitchens. The right choice depends on the size and shape of the room and how many people will use it.
For example, a single-wall layout can work well in a small apartment, while an L-shaped layout can provide an open arrangement with useful counter space. U-shaped kitchens can provide substantial storage and workspace, while galley kitchens can be efficient where space is limited.
Do not choose a layout simply because it looks good in a photograph. Consider how you will actually move through the room.
Plan the Kitchen Work Triangle
The traditional kitchen work triangle connects the refrigerator, sink, and cooking range. The concept is designed to reduce unnecessary movement between the main work areas.
While modern kitchens can use more flexible work zones instead of relying strictly on a triangle, the basic principle remains useful: important tasks should be positioned so that movement between them is convenient and unobstructed.
Avoid placing large obstacles between these areas. Appliance doors should also be able to open without interfering with other appliances or major walkways.
Create Dedicated Work Zones
A modern functional kitchen can benefit from thinking in terms of zones rather than treating the entire room as one workspace.
A preparation zone can include a countertop, cutting boards, knives, and frequently used ingredients. A cooking zone can contain the range, pans, utensils, and cooking oils. A cleaning zone can center around the sink, dishwasher, and cleaning supplies.
A separate storage zone can accommodate dry goods, dishes, cookware, and small appliances.
Organizing the kitchen around these activities can make daily tasks more efficient and reduce unnecessary movement.
Plan Enough Counter Space
Counter space is one of the most valuable features in a functional kitchen.
You need enough room to prepare food, place ingredients, unload groceries, operate small appliances, and serve meals. Avoid filling every available section of countertop with appliances.
If you regularly use a coffee maker, toaster, blender, or other countertop appliance, consider where each item will live. Some appliances can be stored in dedicated cabinets or appliance garages when not in use.
Maximize Cabinet Storage
Good storage can make a kitchen feel significantly more functional.
Instead of simply increasing the number of cabinets, think about how the available storage will be organized. Pull-out shelves, drawer organizers, corner solutions, vertical dividers, pantry systems, and deep drawers can make frequently used items easier to access.
Tall cabinets can also make use of vertical space, particularly in smaller kitchens.
When planning cabinets, consider what you already own. Large pots, baking equipment, serving dishes, spices, food containers, and small appliances all require different types of storage.
Consider a Kitchen Island Carefully
A kitchen island can provide additional preparation space, storage, seating, and sometimes cooking or cleaning facilities.
However, an island should not be added simply because it is popular. It needs enough surrounding space to allow people to walk and work comfortably. Current kitchen-planning guidance suggests leaving adequate circulation space around an island rather than squeezing one into a room that is too small.
If the room cannot comfortably accommodate an island, a peninsula or additional wall-mounted storage may provide better functionality.
Choose Appliances Before Finalizing Cabinets
Appliances should be selected and measured before the final cabinet design is completed.
Refrigerators, ovens, cooktops, dishwashers, microwaves, and other appliances come in different dimensions. Their door swings, ventilation requirements, electrical connections, and plumbing needs also need to be considered.
Selecting appliances late in the process can create problems if the cabinets or utility connections do not accommodate them.
Energy-efficient appliances can also reduce operating costs and may provide useful features for busy households.
Plan Lighting From the Beginning
Lighting should be part of the kitchen plan rather than an afterthought.
A functional kitchen generally benefits from a combination of ambient lighting, task lighting, and accent lighting. Task lighting is particularly important over countertops, sinks, islands, and other areas where detailed work is performed.
Under-cabinet lighting can reduce shadows on countertops, while pendant fixtures can provide focused lighting over an island or dining area.
Also consider natural light. Avoid blocking windows unnecessarily with tall cabinets or other large elements.
Choose Durable and Easy-to-Clean Surfaces
Kitchen surfaces experience spills, heat, food preparation, moisture, and regular cleaning.
When choosing countertops, flooring, backsplashes, and cabinet finishes, consider both appearance and maintenance. A material may look beautiful in a showroom but become frustrating if it requires more care than you are willing to provide.
Think about how the surface will age and whether minor scratches, stains, or marks will be easy to repair or clean.
Plan Ventilation Properly
Good ventilation is important in a kitchen because cooking produces heat, moisture, odors, and airborne particles.
A suitable range hood or ventilation system can help remove cooking byproducts from the room. When planning the cooking area, consider where ventilation can be installed effectively and what requirements apply to your home.
Ventilation should be considered before the cabinets and range are finalized because ducting and electrical requirements can affect the layout.
Make Electrical Planning Part of the Design
Modern kitchens often contain many electrical appliances, so sufficient and appropriately positioned outlets are important.
Think about where you will use countertop appliances, charge devices, operate a coffee machine, or plug in other equipment.
Electrical work should be planned with qualified professionals and according to local building and electrical requirements. Safety features and outlet placement should not be treated as an afterthought.
Select the Right Flooring
Kitchen flooring needs to withstand spills, foot traffic, dropped objects, and frequent cleaning.
Tile, vinyl, and other durable flooring materials can be practical choices. Hardwood and engineered wood can also work depending on the product, installation, and household needs.
Consider how the flooring connects with adjacent rooms. A consistent material or coordinated transition can make an open-plan home feel more cohesive.
Choose Cabinets for Function as Well as Style
Cabinet color and door style are important, but functionality should come first.
Think about whether you prefer drawers or traditional cabinet doors, how high upper cabinets should be, and whether frequently used items can be accessed without stretching or bending excessively.
Deep drawers can be useful for pots and pans, while narrow pull-outs can make spices, oils, or cleaning products easier to organize.
The best cabinet design is one that makes everyday storage simple.
Select Countertops Carefully
Countertops should be chosen based on durability, maintenance, appearance, and budget.
Popular materials include natural stone, engineered surfaces, solid-surface products, laminate, and other modern options. Each has different characteristics concerning heat, staining, scratching, maintenance, and cost.
Do not select a countertop only by looking at a small sample. If possible, view larger samples alongside your cabinets, flooring, backsplash, and lighting.
Plan the Backsplash
A backsplash protects the wall behind countertops and cooking areas while also providing an opportunity to add visual interest.
You can choose a simple backsplash that blends with the countertop or use a contrasting material to create a focal point.
Before installation, think about where outlets, cabinets, appliances, and lighting will be located. The backsplash should work with these elements rather than compete with them.
Make the Kitchen Comfortable for Multiple People
If several people regularly use the kitchen at the same time, plan for multiple work areas.
A good layout should allow one person to prepare food while another accesses the refrigerator or cleans dishes without constantly crossing through the cooking area.
This becomes especially important in homes where the kitchen is also used for homework, working, socializing, or entertaining.
Consider Accessibility and Long-Term Use
A kitchen remodel is an opportunity to make the room easier to use for different ages and abilities.
Accessible storage, comfortable counter heights, easy-to-operate hardware, clear walkways, and well-positioned appliances can make the kitchen more practical over time. Universal-design approaches can include wider circulation areas and easier-access storage.
Even if accessibility is not currently a major concern, designing with future use in mind can make the kitchen more adaptable.
Think About Cleaning and Maintenance
A functional kitchen should be easy to keep clean.
Consider how much grout a backsplash or floor will require, whether cabinet surfaces are easy to wipe, and whether countertops need regular sealing or special care.
Avoid creating unnecessary small gaps and difficult-to-reach spaces where dust and food particles can accumulate.
A kitchen that is easy to clean is likely to remain more attractive and functional over the long term.
Order Materials at the Right Time
Kitchen remodels involve many interconnected materials, and delays in one component can affect the entire project.
Cabinets, appliances, flooring, lighting, hardware, sinks, and other materials should be coordinated with the installation schedule. Current remodeling guidance recommends checking measurements carefully and accounting for lead times before ordering materials.
It is also useful to keep product information, warranties, receipts, and installation instructions in one place.
Work With Qualified Professionals When Needed
Some kitchen improvements may be suitable for experienced DIY homeowners, but structural, plumbing, electrical, gas, and ventilation work can require qualified professionals and permits depending on local regulations.
If you are changing the location of major utilities or removing walls, professional planning can help identify problems before construction begins.
A kitchen designer or experienced contractor can also help translate your ideas into a practical floor plan.
Create a Temporary Kitchen Plan
A kitchen remodel can disrupt everyday life for days or weeks.
Before demolition begins, decide how you will prepare meals while the kitchen is unavailable. A temporary setup might include a microwave, electric cooking appliance, refrigerator, table, and basic cookware in another room.
Planning this in advance can make the remodeling period considerably easier.
Avoid Following Trends Too Closely
Trends can provide inspiration, but your kitchen should ultimately reflect your lifestyle.
Highly fashionable colors, unusual layouts, or specialized features may become less appealing over time. A better approach is to establish a timeless foundation with cabinets, flooring, and major fixtures while using easily replaceable accessories and decorative details to introduce current trends.
Test the Design Before Construction
Before finalizing the remodel, review the proposed kitchen from the perspective of everyday use.
Imagine unloading groceries, preparing breakfast, cooking a large meal, washing dishes, opening the refrigerator, using the dishwasher, and serving guests.
If possible, use a scaled floor plan or digital design to visualize movement and appliance placement. Finding a problem before construction is much easier and less expensive than correcting it afterward.
Final Thoughts
Planning a functional kitchen remodel requires more than choosing attractive cabinets and countertops. The layout, workflow, storage, appliances, lighting, ventilation, electrical system, surfaces, and maintenance requirements all need to work together.
Start by evaluating your existing kitchen and identifying the problems you want to solve. Establish a realistic budget, choose a practical layout, organize the kitchen into useful work zones, and plan storage around the way your household actually cooks and lives.
The most successful kitchen remodels are not necessarily the largest or most expensive. They are the ones that make everyday activities easier while creating a comfortable and attractive space for cooking, dining, working, and spending time together.
Frequently Asked Questions
1. What should I plan first when remodeling a kitchen?
Start with the purpose of the kitchen and its layout. Determine how people move through the space, where the main appliances should go, and how much storage and counter space you need before choosing decorative finishes.
2. What is the kitchen work triangle?
The traditional work triangle connects the refrigerator, sink, and cooking range. It is intended to create efficient movement between the primary food-storage, preparation, and cooking areas.
3. Is a kitchen island worth adding?
An island can provide extra counter space, storage, seating, and workspace, but only if the kitchen has enough room for comfortable circulation. A peninsula can be an alternative in smaller kitchens.
4. How much storage does a kitchen need?
The amount depends on the household. Consider the number of people using the kitchen, how often you cook, the cookware you own, pantry requirements, and the number of small appliances you need to store.
5. What type of lighting is best for a kitchen?
A combination of ambient, task, and accent lighting can provide both general illumination and focused light for food preparation and other activities.
6. Should I choose appliances before cabinets?
Yes. Appliance dimensions, door swings, utility connections, and ventilation requirements can affect cabinet placement and the overall layout.
7. How can I make a small kitchen more functional?
Use vertical storage, pull-out organizers, deep drawers, efficient layouts, appropriate lighting, and carefully selected appliances. Avoid adding an island if it makes the room difficult to navigate.
8. Should I change the kitchen layout during a remodel?
Not always. If the existing layout works well, keeping major plumbing and electrical locations can potentially simplify the project. However, changing the layout may be worthwhile when the existing arrangement creates significant workflow or storage problems.
9. How can I make a kitchen easier to clean?
Choose easy-to-maintain surfaces, provide adequate ventilation, avoid unnecessary gaps and difficult-to-reach areas, and organize storage so countertops can remain relatively clear.
10. Do I need a professional for a kitchen remodel?
Professional help can be particularly valuable for structural changes, plumbing, electrical, gas, ventilation, and projects requiring permits. Local requirements vary, so check applicable regulations before starting major work.